



3 Beds
2 Baths
1,786 SqFt
3 Beds
2 Baths
1,786 SqFt
Open House
Sat Oct 17, 12:00pm - 3:00pm
Key Details
Property Type Single Family Home
Sub Type Single Family Residence
Listing Status Active
Purchase Type For Sale
Square Footage 1,786 sqft
Price per Sqft $433
Subdivision Old Kentucky
MLS Listing ID TB8557929
Bedrooms 3
Full Baths 2
HOA Y/N No
Year Built 2011
Annual Tax Amount $11,256
Lot Size 6,098 Sqft
Acres 0.14
Lot Dimensions 50x121
Property Sub-Type Single Family Residence
Source Stellar MLS
Property Description
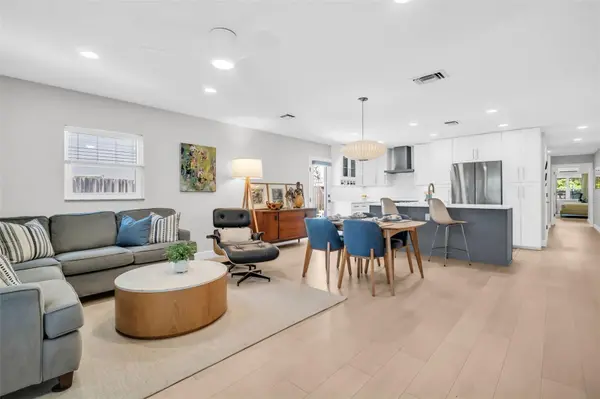
Extensively renovated between 2023 and 2024, this move-in-ready home has been transformed with a focus on quality, comfort, and everyday sophistication. From the updated flooring and designer lighting to the solid wood interior doors, beautifully remodeled bathrooms, and carefully considered finishes, every space reflects an attention to detail. The stylish kitchen combines form and function with updated Samsung appliances, custom cabinetry with convenient pull-out storage, an extra-quiet garbage disposal, and a reverse osmosis water filtration system. A whole-home water filtration and softening system adds another layer of everyday luxury.
The expansive primary suite is a true sanctuary, enhanced by a thoughtfully designed 2024 addition that provides generous space to relax and recharge. Indulge in a spa-inspired ensuite featuring a luxurious steam shower, an extra-deep cast-iron soaking tub, a premium TOTO Washlet, and a dedicated 55-gallon water heater designed to fill your soaking tub with ease. A spacious walk-in closet and dedicated mini-split climate control complete this exceptional private retreat.
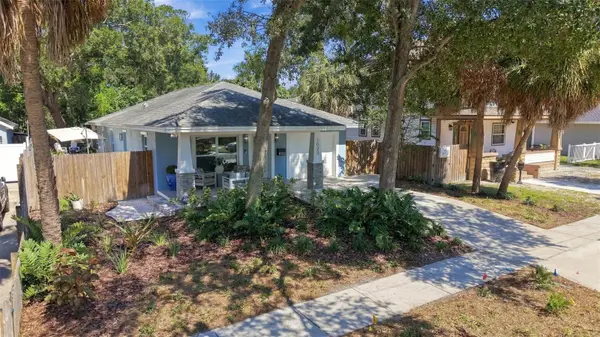
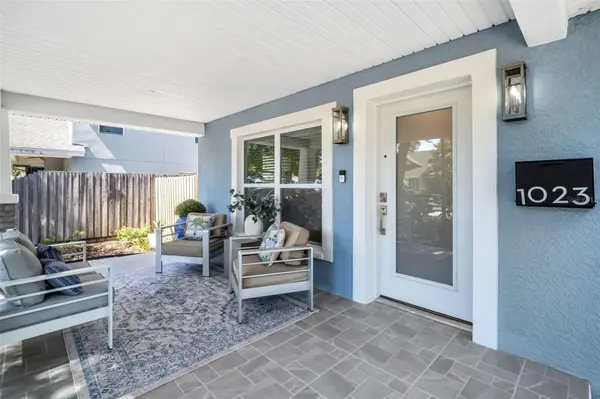
Step outside and discover an equally impressive extension of the home's living space. Beautifully reimagined with extensive new landscaping and pavers in 2026, the outdoor setting invites everything from quiet mornings with coffee to memorable evenings entertaining friends. At its heart is a premium Hot Spring Jetsetter spa, offering a resort-inspired experience right at home. A covered lanai and convenient indoor/outdoor shower with hot water further elevate the space, creating the perfect setting to unwind and enjoy Florida's year-round sunshine.
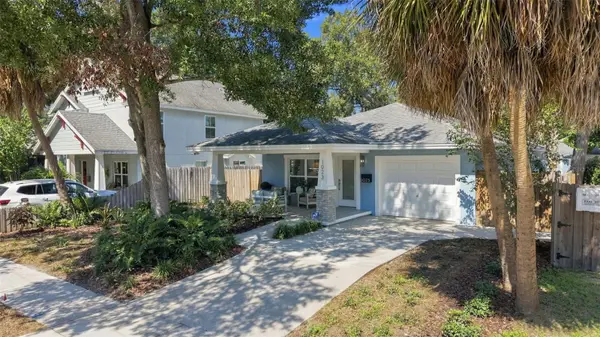
Beyond its beautiful finishes, this home delivers the practical upgrades today's buyers appreciate, including hurricane-impact windows throughout, updated HVAC, a newer water heater, a 2026 Samsung washer and dryer, an exterior generator hookup, multi-zone irrigation, an attached garage, and a lockable garden shed. Solid concrete-block construction, a location outside the designated flood and evacuation zones, and no HOA provide additional peace of mind and flexibility.
And then there's the location! Situated on a peaceful, charming street just a short stroll from beloved Crescent Lake Park, you'll enjoy easy access to scenic walking paths, green spaces, neighborhood coffee shops, and local eateries. The vibrant energy of downtown St. Petersburg, with its celebrated dining, waterfront parks, boutiques, galleries, and cultural attractions, is just a short drive away. Beautiful Gulf beaches, shopping, and everyday conveniences are also within easy reach.
Beautifully updated, exceptionally equipped, and ideally located, 1023 19th Avenue N offers a rare opportunity to enjoy the best of St. Petersburg living without the renovation to-do list. Simply move in, settle in, and start enjoying the lifestyle.
Location
State FL
County Pinellas
Community Old Kentucky
Area 33704 - St Pete/Euclid
Direction N
Rooms
Other Rooms Inside Utility
Interior
Interior Features Ceiling Fans(s), Eat-in Kitchen, High Ceilings, Solid Wood Cabinets, Thermostat
Heating Central, Electric
Cooling Central Air
Flooring Hardwood, Tile
Furnishings Unfurnished
Fireplace false
Appliance Dishwasher, Disposal, Dryer, Range, Refrigerator, Washer
Laundry Inside, Laundry Room
Exterior
Exterior Feature Private Mailbox
Parking Features Driveway, Off Street, On Street
Fence Fenced
Community Features Street Lights
Utilities Available Cable Available, Electricity Connected, Public, Sewer Connected, Water Connected
View Y/N No
Water Access No
Roof Type Shingle
Porch Patio, Rear Porch, Side Porch
Attached Garage true
Exposure South
Garage true
Private Pool No
Building
Lot Description City Limits
Entry Level One
Foundation Slab
Lot Size Range 0 to less than 1/4
Sewer Public Sewer
Water Public
Structure Type Block,Stucco
New Construction false
Schools
Elementary Schools Woodlawn Elementary-Pn
Middle Schools John Hopkins Middle-Pn
High Schools St. Petersburg High-Pn
Others
Pets Allowed Yes
Senior Community No
Ownership Fee Simple
Acceptable Financing Cash, Conventional, FHA, VA Loan
Listing Terms Cash, Conventional, FHA, VA Loan
Special Listing Condition None
Virtual Tour https://www.propertypanorama.com/instaview/stellar/TB8557929

"My job is to find and attract mastery-based agents to the office, protect the culture, and make sure everyone is happy! "