




4 Beds
5 Baths
4,414 SqFt
4 Beds
5 Baths
4,414 SqFt
Key Details
Property Type Single Family Home
Sub Type Single Family Residence
Listing Status Active
Purchase Type For Sale
Square Footage 4,414 sqft
Price per Sqft $623
Subdivision Riverdale
MLS Listing ID A4697779
Bedrooms 4
Full Baths 4
Half Baths 1
Construction Status Completed
HOA Fees $2,135/qua
HOA Y/N Yes
Annual Recurring Fee 8540.0
Year Built 2005
Annual Tax Amount $38,224
Lot Size 0.560 Acres
Acres 0.56
Lot Dimensions 95X232X100X238 & 93X31
Property Sub-Type Single Family Residence
Source Stellar MLS
Property Description
Designed to take advantage of its waterfront setting, the home features expansive living areas, soaring ceilings, and oversized windows that capture canal views while filling the interior with natural light. The spacious floor plan offers an ideal balance of open gathering areas, private accommodations, and flexible living spaces suited for entertaining, working from home, or hosting extended family and guests. The kitchen serves as a central gathering point, connecting naturally to the surrounding living and dining areas, with new Monogram appliances enhancing both functionality and everyday convenience.
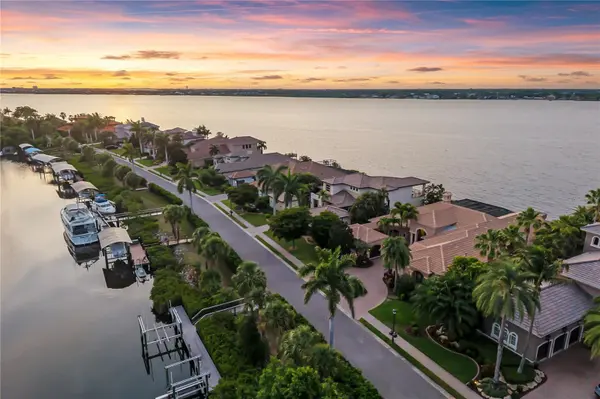
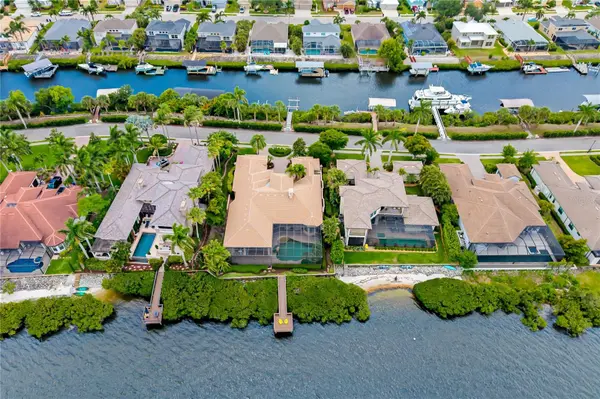
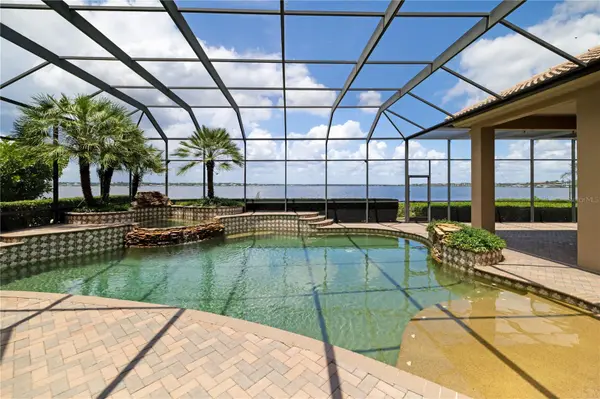
Outdoor living is a defining feature of the property, with multiple covered lanais, open-air terraces, a private pool and spa, dedicated pool bath, and waterfront dockage. The updated boat and jet ski lifts provide convenient access to the protected canal, allowing owners to enjoy boating, fishing, and exploring the waterways of the Manatee River, Tampa Bay, and Gulf of Mexico. Mature tropical landscaping complements the outdoor spaces, creating a private setting for relaxing or entertaining throughout the year.
Overlooking the water, the generous primary suite offers a private retreat with a fully renovated bathroom featuring contemporary finishes and modern functionality. Additional guest accommodations provide comfort and privacy, while the home's substantial garage space and expansive driveway offer ample room for vehicles, recreational equipment, and visiting guests.
Hawk Island is a distinctive, gated waterfront enclave situated along the Manatee River, known for its private peninsula setting, established luxury residences, and convenient access to open water. Its location offers proximity to Anna Maria Island, Bradenton's waterfront dining and entertainment, downtown Sarasota, Lakewood Ranch, championship golf courses, private clubs, and the renowned Gulf beaches of Southwest Florida. Combining protected deep-water boating access, updated marine infrastructure, significant recent improvements, and generous indoor and outdoor living spaces, 3803 Hawk Island Drive presents a compelling opportunity to own a luxury waterfront home in one of Bradenton's most established boating communities.
Location
State FL
County Manatee
Community Riverdale
Area 34208 - Bradenton/Braden River
Zoning RSF4.5
Rooms
Other Rooms Bonus Room, Den/Library/Office, Family Room, Formal Dining Room Separate, Formal Living Room Separate, Media Room
Interior
Interior Features Ceiling Fans(s), Coffered Ceiling(s), Crown Molding, Eat-in Kitchen, High Ceilings, Kitchen/Family Room Combo, Primary Bedroom Main Floor
Heating Central, Electric, Heat Pump, Zoned
Cooling Central Air, Zoned
Flooring Carpet, Ceramic Tile, Travertine, Wood
Fireplaces Type Gas, Living Room, Masonry
Furnishings Negotiable
Fireplace true
Appliance Built-In Oven, Cooktop, Dishwasher, Disposal, Exhaust Fan, Freezer, Gas Water Heater, Refrigerator, Washer, Wine Refrigerator
Laundry Laundry Room
Exterior
Exterior Feature Lighting, Outdoor Grill, Outdoor Kitchen, Rain Gutters, Sidewalk
Parking Features Circular Driveway
Garage Spaces 3.0
Fence Masonry
Pool Gunite, Heated, In Ground, Lighting, Outside Bath Access, Salt Water, Self Cleaning
Community Features Deed Restrictions, Sidewalks
Utilities Available Cable Connected, Electricity Connected, Natural Gas Connected, Public, Underground Utilities
Amenities Available Gated, Other, Vehicle Restrictions
Waterfront Description Canal - Brackish,River Front
View Y/N Yes
Water Access Yes
Water Access Desc Bay/Harbor,Canal - Brackish,Gulf/Ocean,River
View Water
Roof Type Tile
Porch Covered, Patio, Screened
Attached Garage true
Exposure South
Garage true
Private Pool Yes
Building
Lot Description Landscaped, Paved, Private
Entry Level Two
Foundation Slab
Lot Size Range 1/2 to less than 1
Builder Name Rutenberg
Sewer Public Sewer
Water Public, Well
Architectural Style Mediterranean
Level or Stories Two
Structure Type Block,Stucco
New Construction false
Construction Status Completed
Schools
Elementary Schools William H. Bashaw Elementary
Middle Schools Carlos E. Haile Middle
High Schools Braden River High
Others
Pets Allowed Yes
HOA Fee Include Management,Private Road
Senior Community No
Ownership Fee Simple
Monthly Total Fees $711
Acceptable Financing Cash, Conventional, FHA, VA Loan
Membership Fee Required Required
Listing Terms Cash, Conventional, FHA, VA Loan
Special Listing Condition None
Virtual Tour https://www.propertypanorama.com/instaview/stellar/A4697779

"My job is to find and attract mastery-based agents to the office, protect the culture, and make sure everyone is happy! "